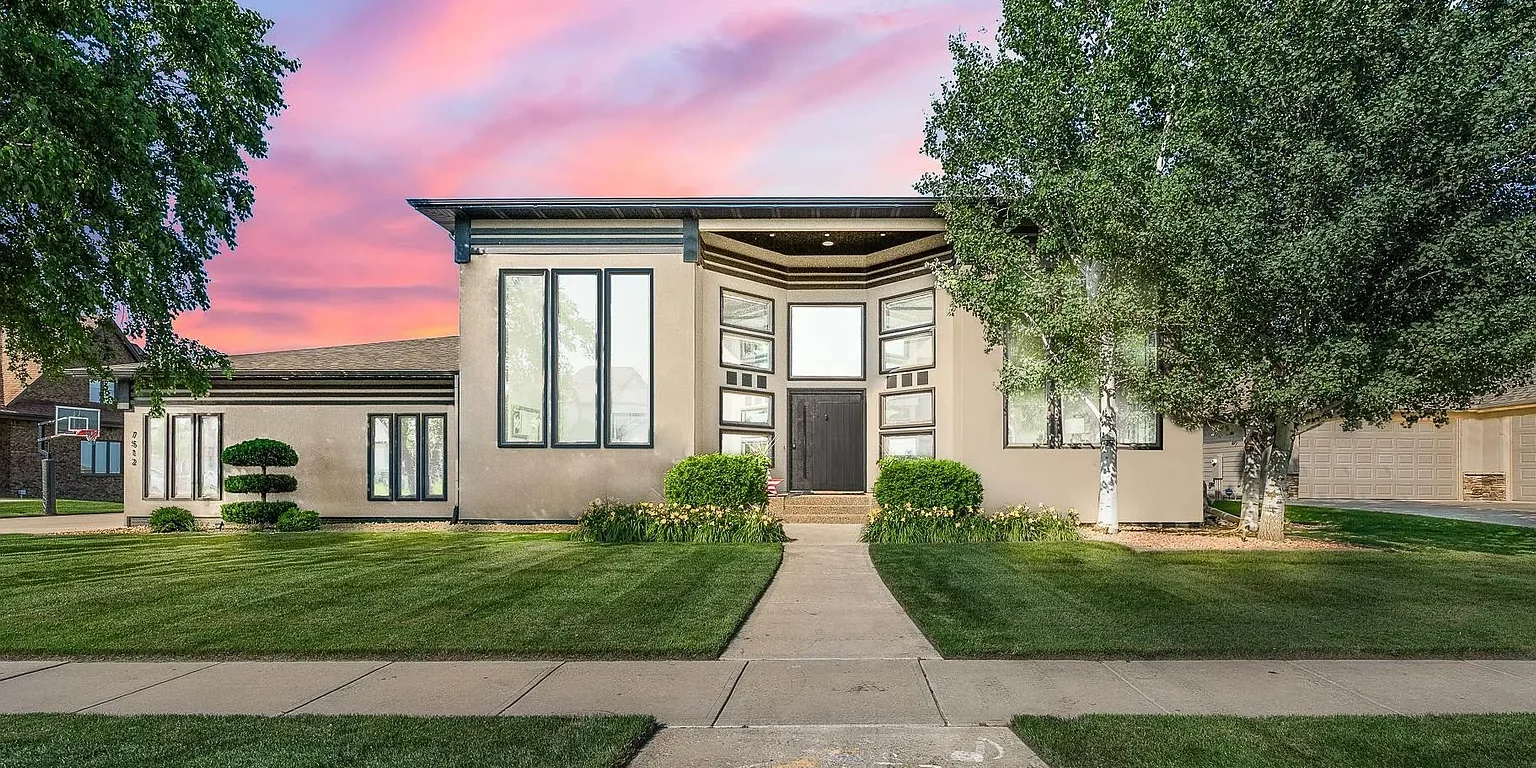
Contemporary luxury abounds in exceptional 2-story walkout
July 23, 2026
This Executive Home is sponsored by Angie Larson, Hegg Realtors.
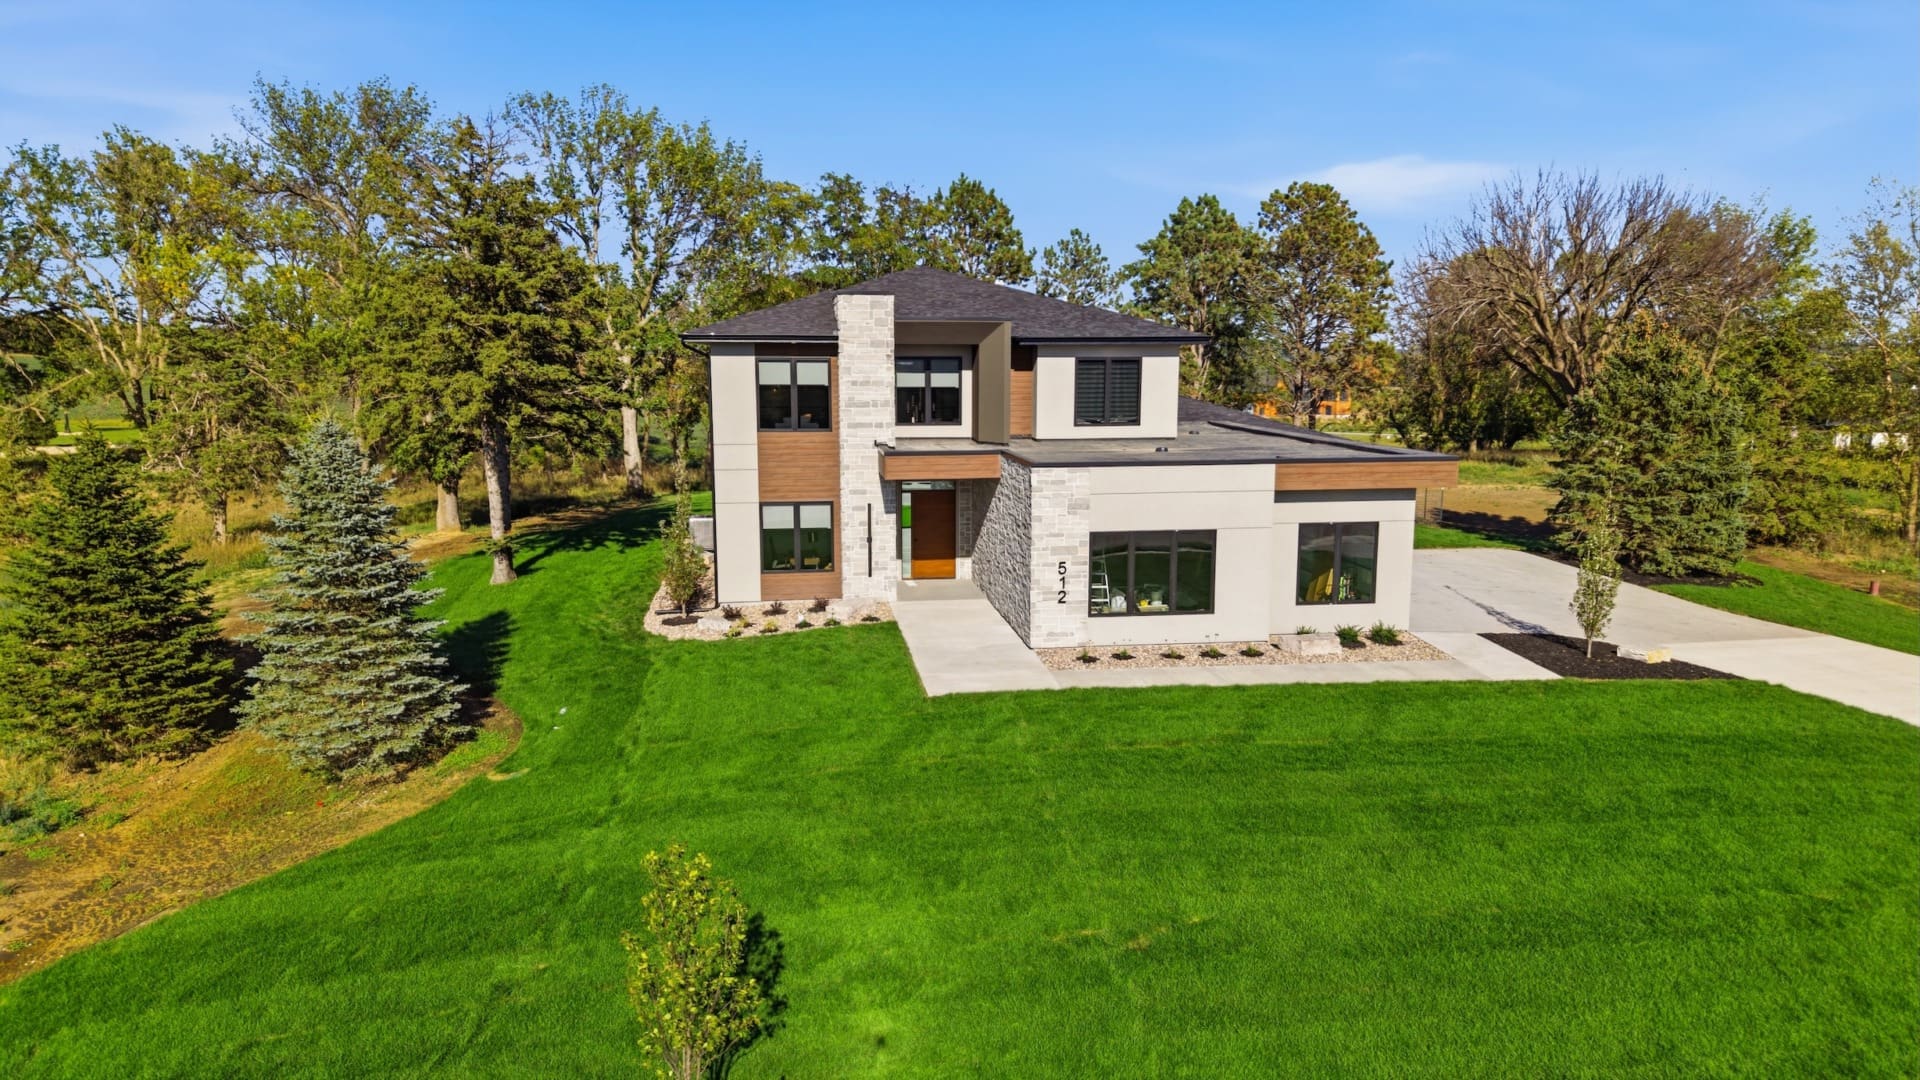
Sophistication, comfort and functionality combine in this spectacular two-story walkout in a premier south Sioux Falls neighborhood.
Located at 7512 S. Ridgestone Drive, this five-bedroom, seven-bath home offers a spacious 5,845-square-foot floor plan in the Boulder Ridge Estate in the Prairie Hills neighborhood.

“This home is perfectly located and thoughtfully designed,” listing agent Angie Larson said. “From stunning panoramic views of the Sioux Falls skyline to outstanding upgrades, it creates a truly exceptional living experience.”

The home’s warm contemporary design is immediately apparent, with expansive windows, soaring ceilings and carefully selected finishes.

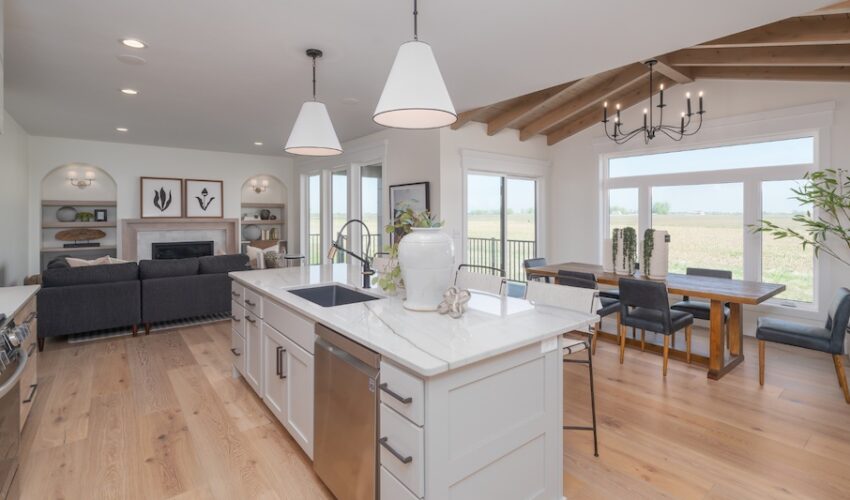
At the center of the main level, the newly renovated kitchen makes a striking impression with quartz countertops, premium KitchenAid appliances, a gas cooktop, walk-in pantry, oversized island and generous workspace for daily living and entertaining.

“This kitchen really anchors the home,” Larson said. “It’s beautiful, functional and designed for the way people actually gather.”

The adjoining great room is equally impressive, featuring 20-foot ceilings, expansive windows and a dramatic double-sided fireplace that creates warmth and visual impact throughout the space.

Host large dinner parties in the formal dining room or enjoy casual meals in the spacious eat-in kitchen, both designed to take advantage of the home’s natural light and surrounding views.
“One of the home’s most practical luxuries is a dedicated work and study area with four separate workstations, offering an ideal setup for busy households, remote work or homework space,” Larson said.

A drop zone adds even more everyday convenience, with exceptional organization and storage that helps keep daily routines running smoothly.

The luxurious primary suite showcases a beautifully remodeled spa-inspired bath with soaking tub, dual sinks and a walk-in tiled shower.

“The standout feature is a boutique-style closet with its own laundry, bringing an added level of ease and function to the private suite,” Larson said.

The walkout lower level is an entertainer’s dream, complete with heated floors, a custom granite wet bar, full-size refrigerator, dishwasher and generous gathering space that flows seamlessly to the backyard.
Each of the three spacious basement bedrooms features its own private en suite bath, while a second shared laundry space adds convenience for family and guests alike.

“This lower level is incredibly well designed,” Larson said. “It offers privacy, comfort and entertaining space without compromise.”
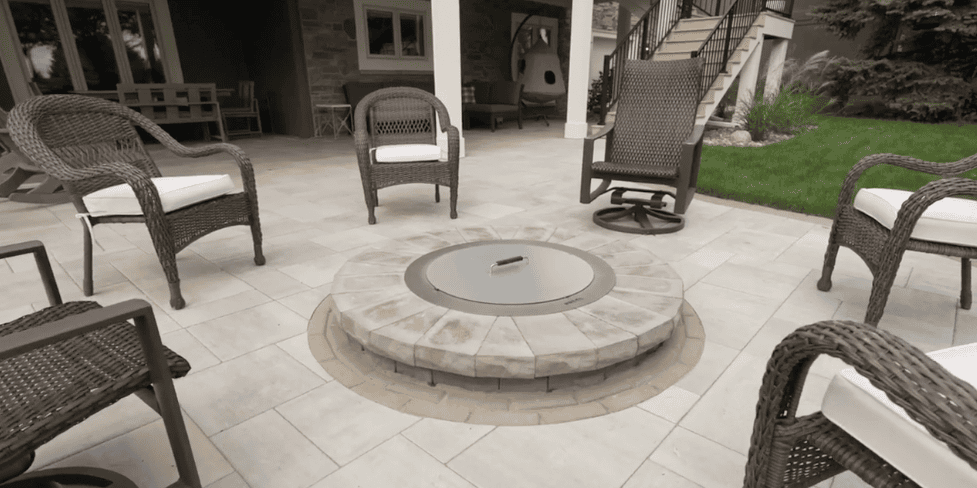
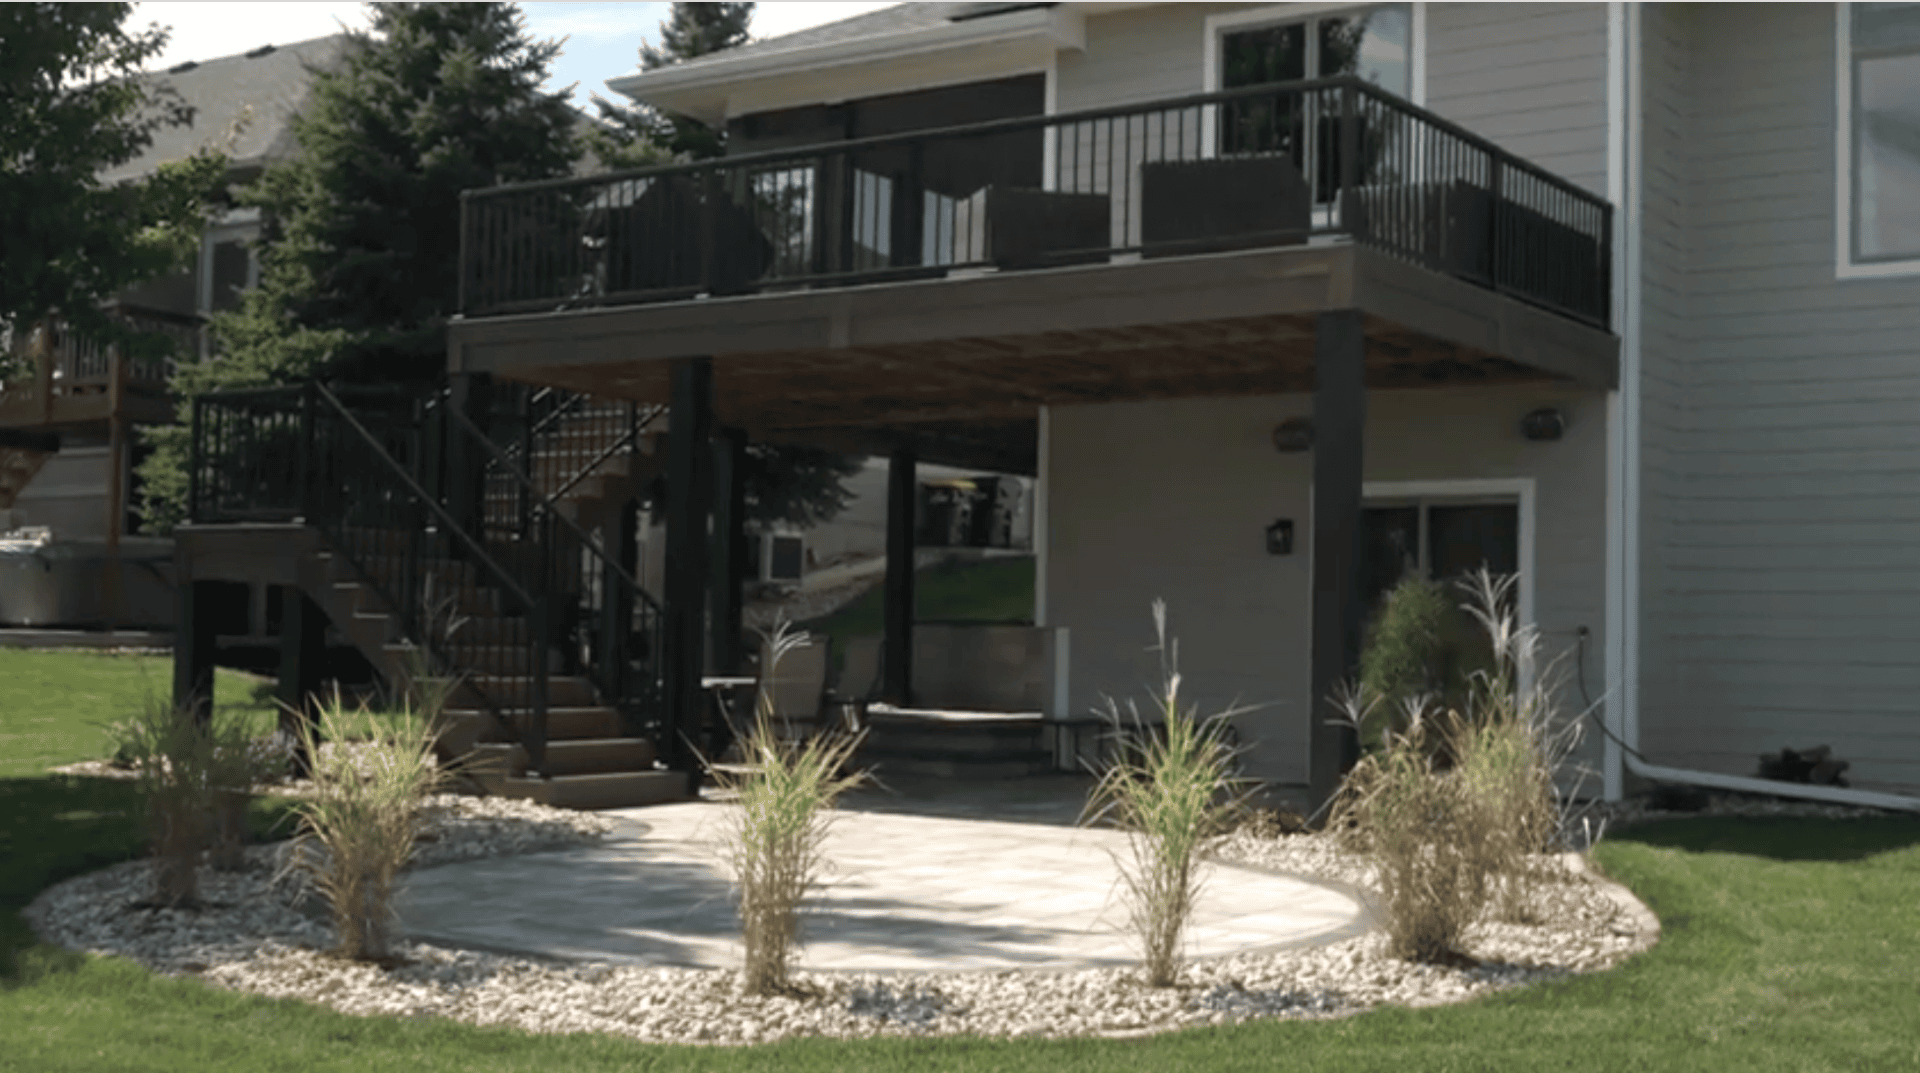
Outdoor living is just as thoughtfully planned, with a new composite deck that includes a gas line, plus a covered patio ready for a hot tub and gas grill.

Geothermal HVAC provides clean, energy-efficient comfort, while the home’s extensive updates and premium finishes make it move-in ready.
“This is the kind of home that delivers on every level,” Larson said. “The setting, the views, the updates and the functionality all come together beautifully.”

This Executive Home is listed for $1,500,000. For information, contact Angie Larson at 605-310-0874 or angie@hegg.com.